

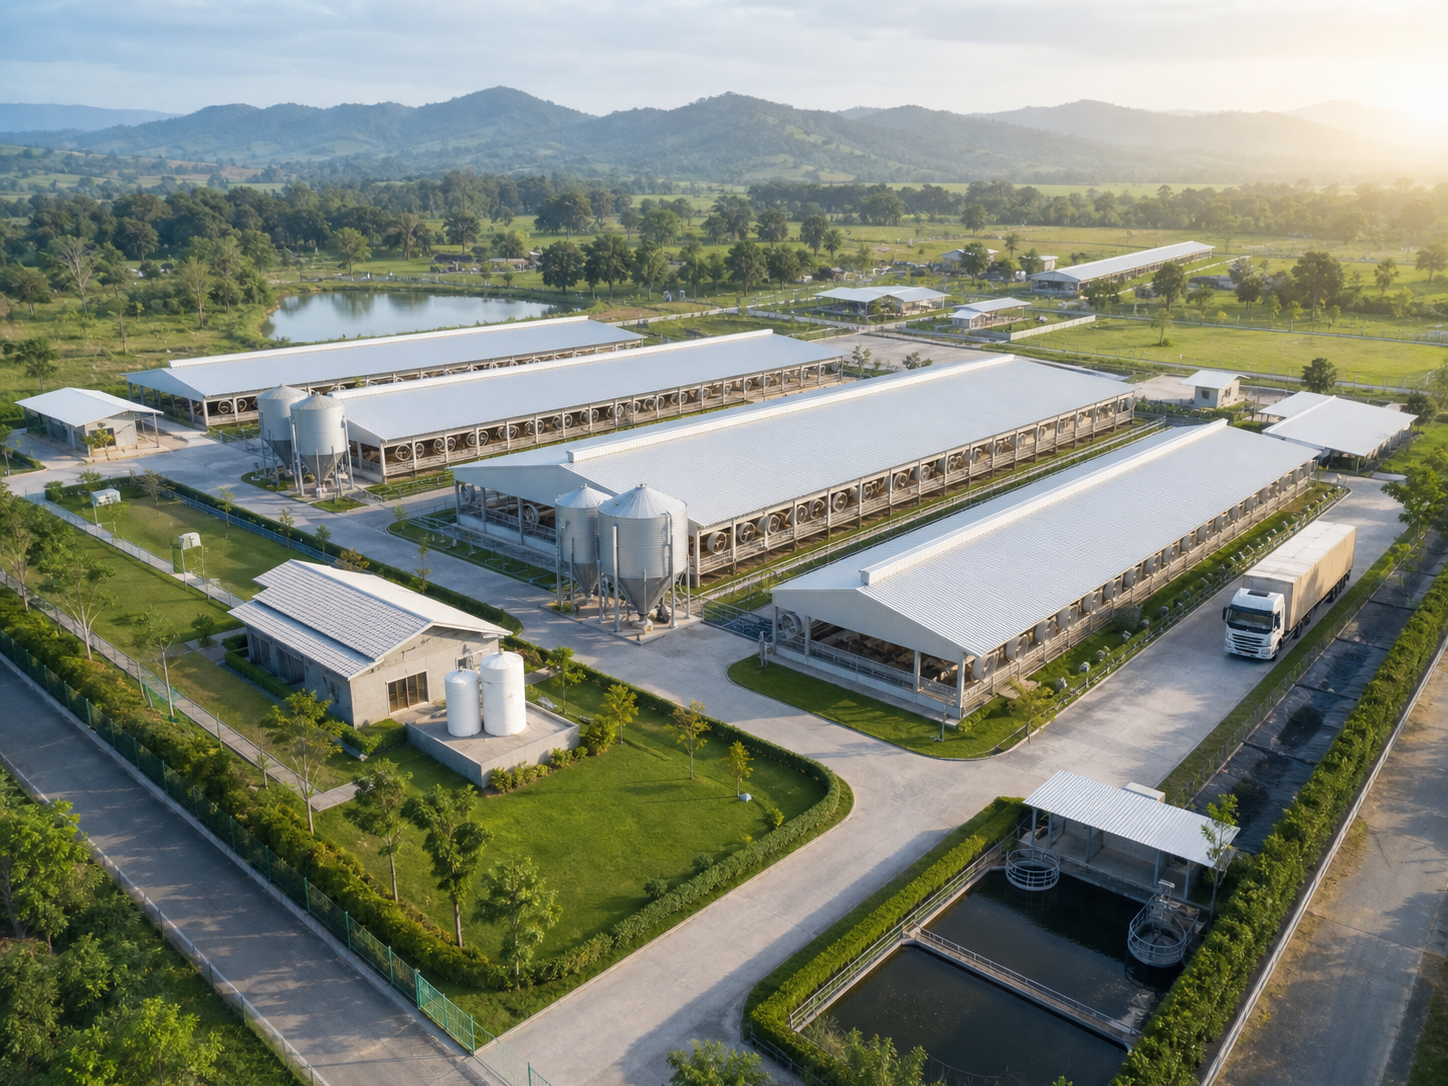
Pig Farm Design & Planning Consulting
Professional pig farm concept design covering site layout, production flow, ventilation, water, feed, drainage, waste management, biosecurity, welfare, and expansion planning.
- Estimated Delivery : Up to 4 business days
- Free Shipping & Returns : On all orders over $200
Practical Pig Farm Design from Site Planning to Operations
LAPVN provides pig farm design and planning consulting for new facilities, expansions, and upgrades. The service connects animal flow, worker movement, ventilation, water, feed, drainage, manure handling, biosecurity, welfare, maintenance, and future capacity into one operable farm concept.
A successful pig farm is more than a collection of buildings. Site conditions, climate, production stages, labor, utilities, local regulations, capital budget, and disease risks must be considered together. We develop a concept based on the actual operation rather than applying one fixed drawing to every farm.
Who this service is for
- New small, medium, or commercial pig farms
- Existing farms adding sow, nursery, grower, finisher, quarantine, or isolation capacity
- Facilities experiencing heat stress, poor airflow, difficult cleaning, odor, drainage, or workflow problems
- Owners who need a structured brief before engaging architects, engineers, equipment suppliers, or contractors
- Farms planning stronger biosecurity and all-in/all-out production zones
Site assessment and master planning
The review can consider land shape, elevation, drainage, flood exposure, prevailing wind, solar exposure, road access, nearby farms and communities, utilities, water availability, expansion space, and local environmental constraints. A master plan can then position production barns, quarantine, isolation, feed storage, loading, staff areas, vehicle control, mortality management, waste treatment, and clean or dirty circulation routes.
Farm location and fencing are important biosecurity considerations, while building orientation, shade, airflow, and well-drained ground can materially affect housing performance. Final distances and permits must always follow the competent local authorities and site-specific engineering.
Production flow and zoning
- Entry control and transition areas for staff and approved visitors
- Clean, controlled, and dirty zones with clear crossing rules
- Quarantine and isolation separated from the main herd
- Stage-specific areas for breeding, gestation, farrowing, nursery, growing, and finishing where applicable
- Logical pig movement that reduces backtracking and contact between age groups
- Feed delivery, animal loading, manure removal, and mortality routes designed to reduce conflict
- All-in/all-out room or building concepts where appropriate
Barn environment and animal comfort
Housing concepts can address ventilation paths, inlet and outlet placement, heat removal, shade, insulation, cooling options, backup power priorities, stocking assumptions, floor type, resting areas, pen layout, feeder and drinker placement, service alleys, lighting, and safe access for observation. Different ages and production stages require different environmental and pen-management decisions.
Calculations and equipment selection must be completed or verified by qualified local engineers and suppliers using local climate data, structural codes, electrical standards, fire requirements, and animal-welfare regulations.
Water, feed, drainage, and waste systems
- Water source, storage, treatment, pressure zones, distribution, drinker capacity, and emergency reserve
- Feed receiving, silo positioning, delivery routes, conveying, feeder access, and inventory workflow
- Floor slope, collection channels, stormwater separation, washdown, and drainage access
- Manure collection, storage, treatment, odor considerations, and reuse or disposal pathways
- Space for maintenance, safe isolation, sampling, inspection, and future expansion
Biosecurity by design
Physical layout should support—not fight—the farm’s biosecurity procedures. The design can include perimeter fencing, controlled entrances, parking separation, shower or clothing-change concepts, delivery boundaries, quarantine, pest exclusion, carcass handling, cleaning and disinfection points, and separation of incoming animals from resident groups.
For broader context, the FAO publishes official guidance on biosecurity practices in the pig sector. The final farm biosecurity plan should be developed with the farm veterinarian and adapted to local disease conditions and regulations.
Possible deliverables
- Requirements and current-risk assessment
- Conceptual site master plan and functional zoning
- Building and room schedule with stage and capacity assumptions
- Animal, worker, feed, vehicle, waste, and visitor flow diagrams
- Concept recommendations for ventilation, water, feed, drainage, manure, and backup systems
- Biosecurity checkpoints and operational assumptions
- Equipment and utility requirement schedule
- Phasing, expansion, budget-priority, and implementation roadmap
- Design-review checklist for architects, engineers, suppliers, and contractors
Our consulting process
- Discovery: confirm production goals, herd structure, land, climate, utilities, budget, timeline, and constraints.
- Site and operations review: examine surveys, photographs, maps, existing drawings, workflow, and risk information.
- Concept design: produce layout options and explain operational tradeoffs.
- Technical coordination: align the selected concept with local veterinary, architectural, structural, mechanical, electrical, environmental, and construction professionals.
- Review and handover: document assumptions, unresolved items, priorities, and the next-stage design brief.
Information needed for a quotation
Send the farm location, land dimensions or survey, intended herd size, production model, current facilities, water and power information, photographs, target schedule, budget range, known disease or workflow concerns, and whether you need concept planning, an existing-farm review, or implementation coordination.
Professional and regulatory boundaries
This is a consulting and concept-design service. It does not replace stamped architectural or engineering documents, geotechnical investigation, environmental assessment, veterinary approval, permits, construction supervision, or legal compliance. Final designs must be reviewed and approved by qualified professionals and competent authorities in the project jurisdiction.


Reviews
There are no reviews yet.